1 · Incoming inspection
Material is checked when it arrives: grade and specification against the order, before a single cut is made. Wrong material never reaches the machine.
2 · First-article inspection
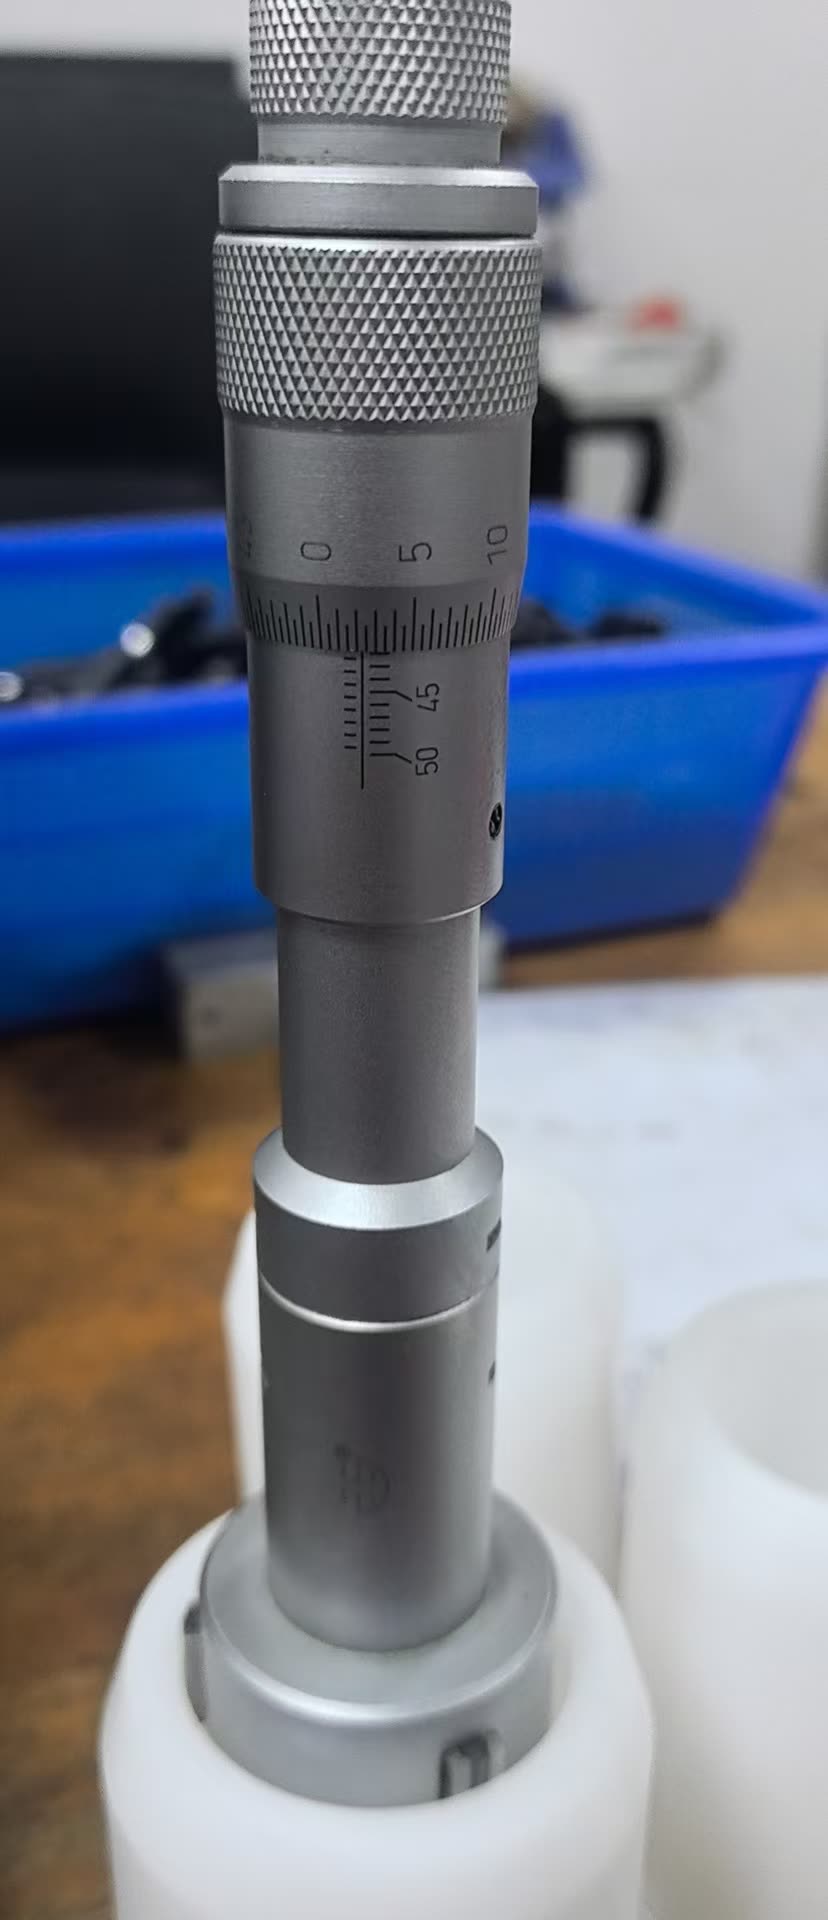
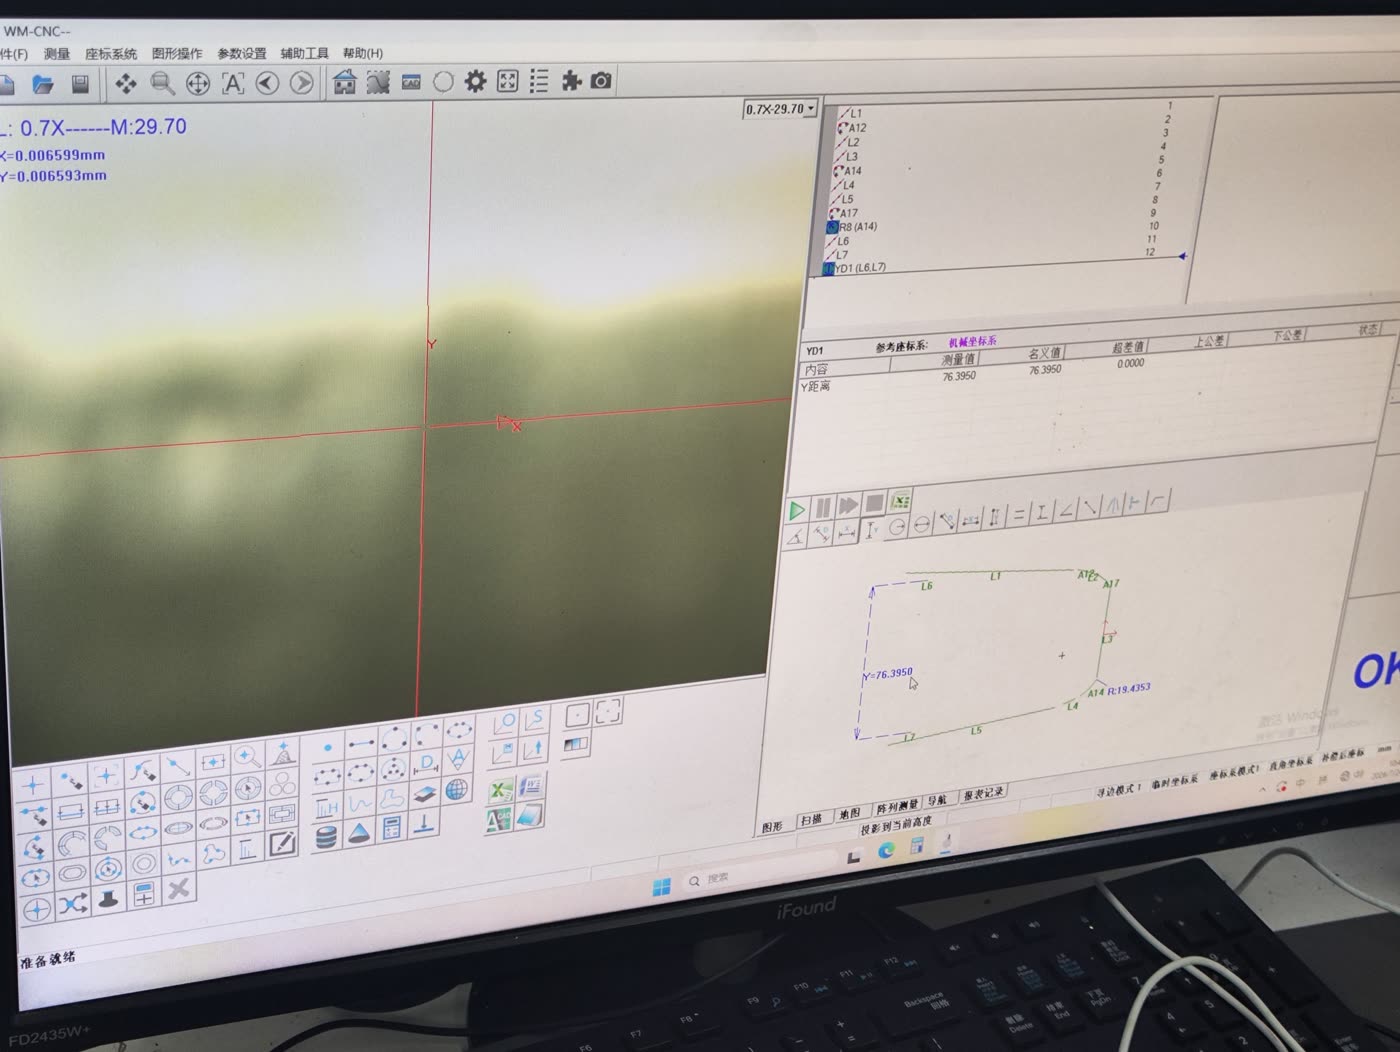
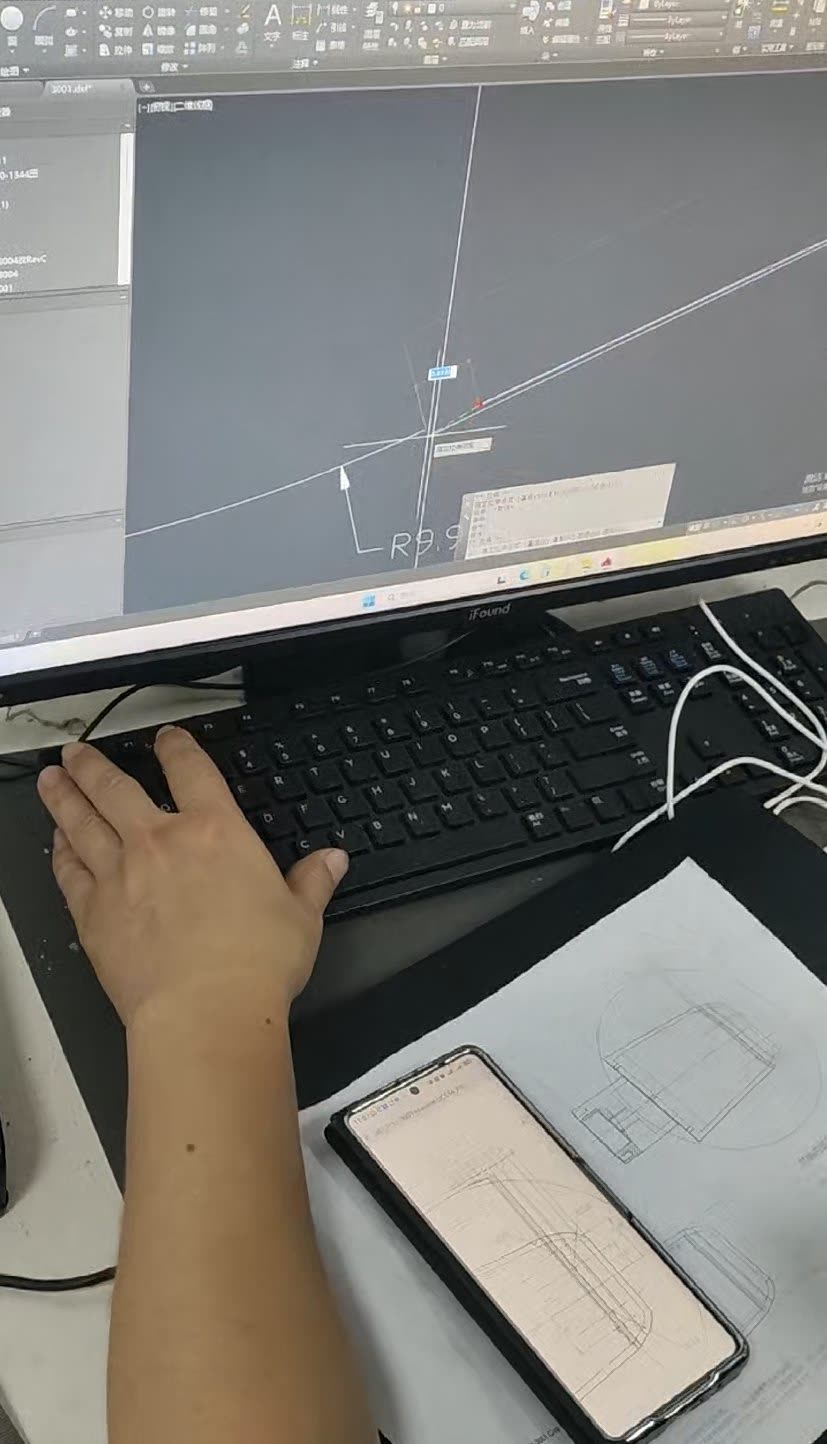
The drawing is reviewed dimension by dimension and the gauges the part needs are prepared to its specification — threads get their own GO / NO-GO gauges. The first article is measured across all dimensions, and batch production starts only after it passes.
3 · In-process inspection
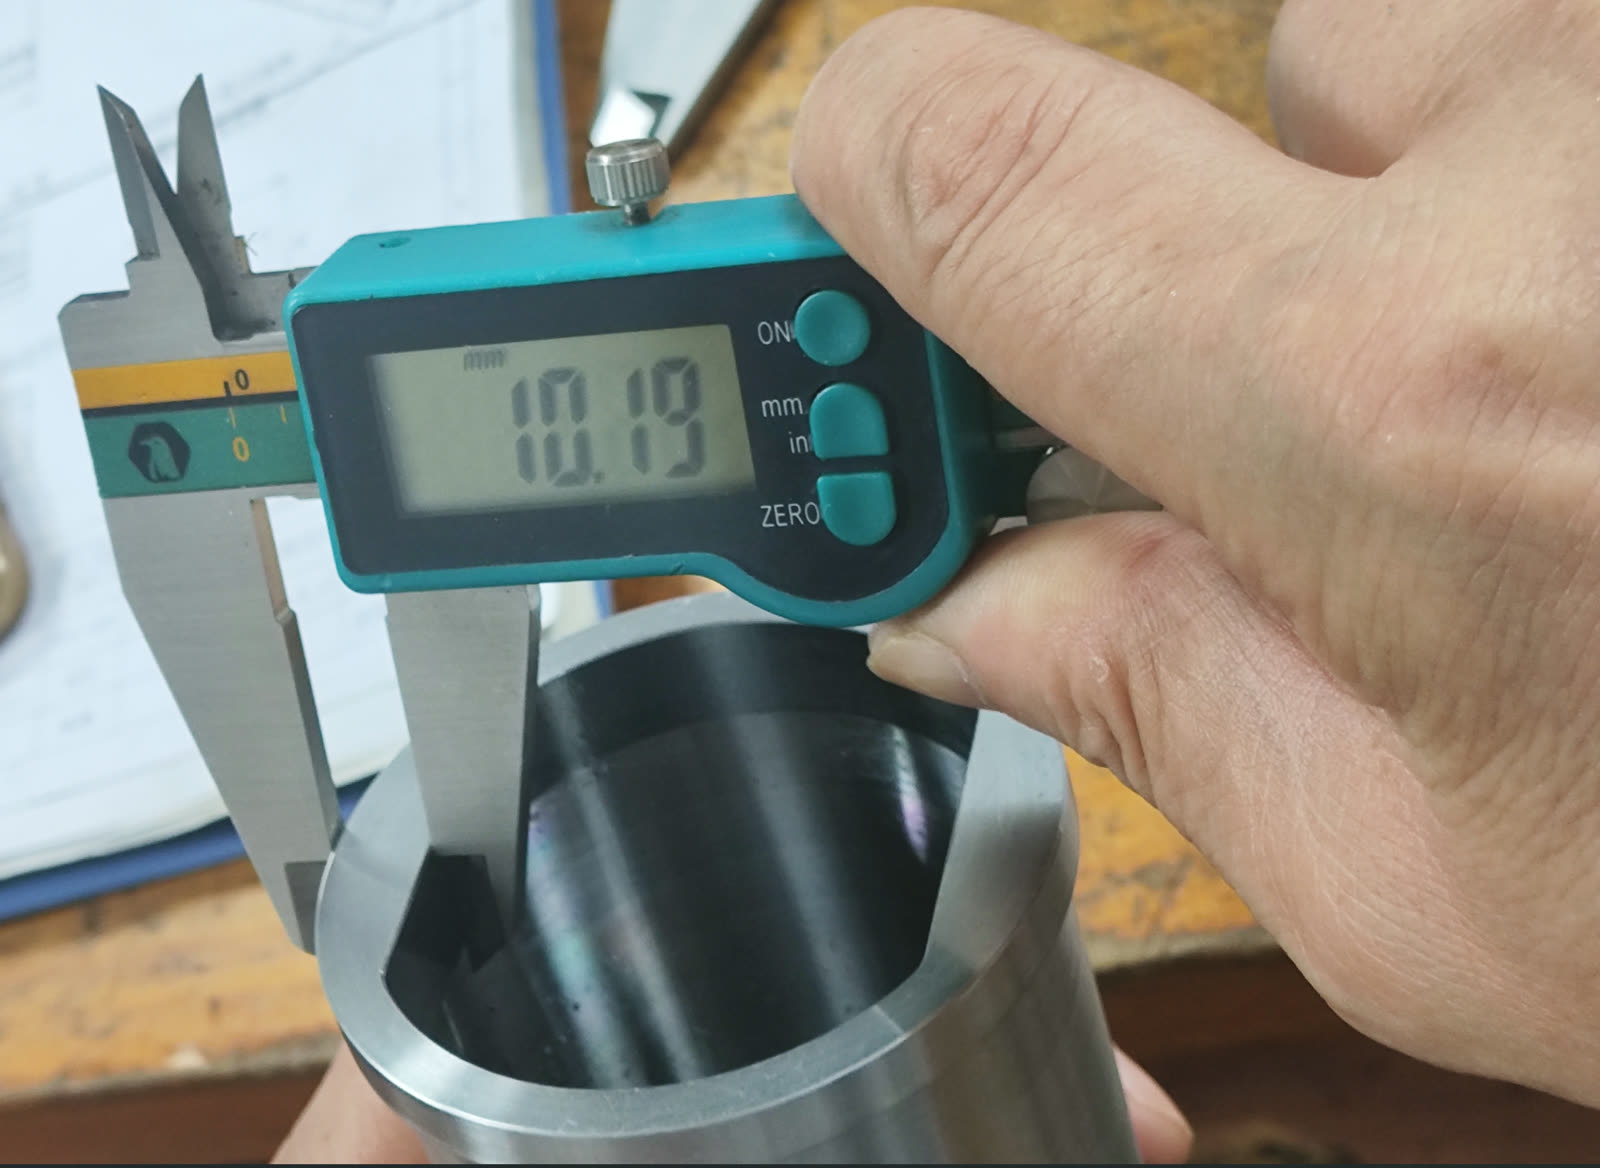
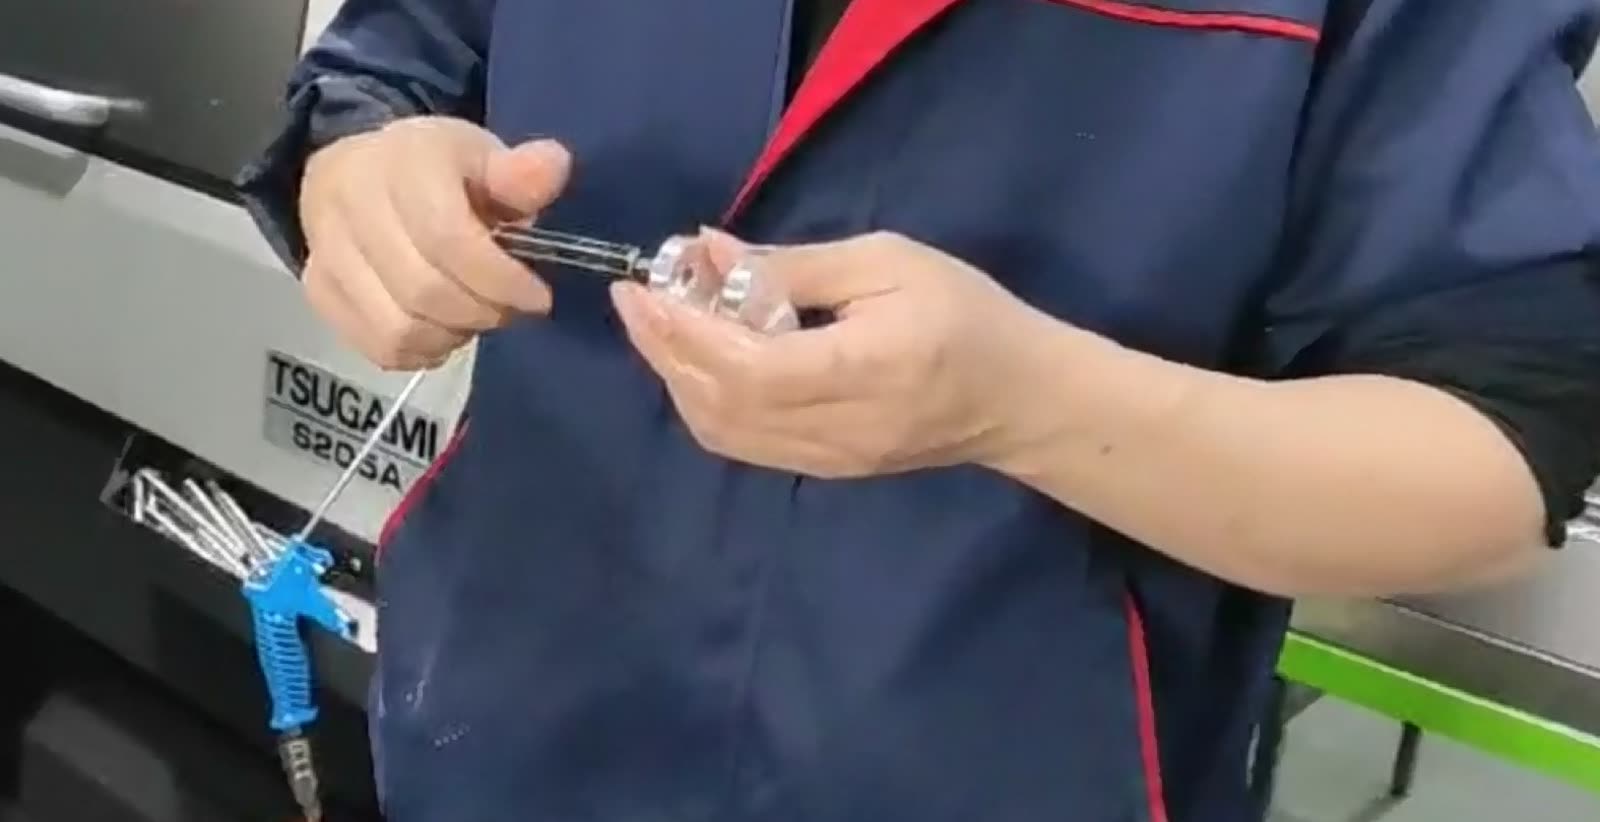
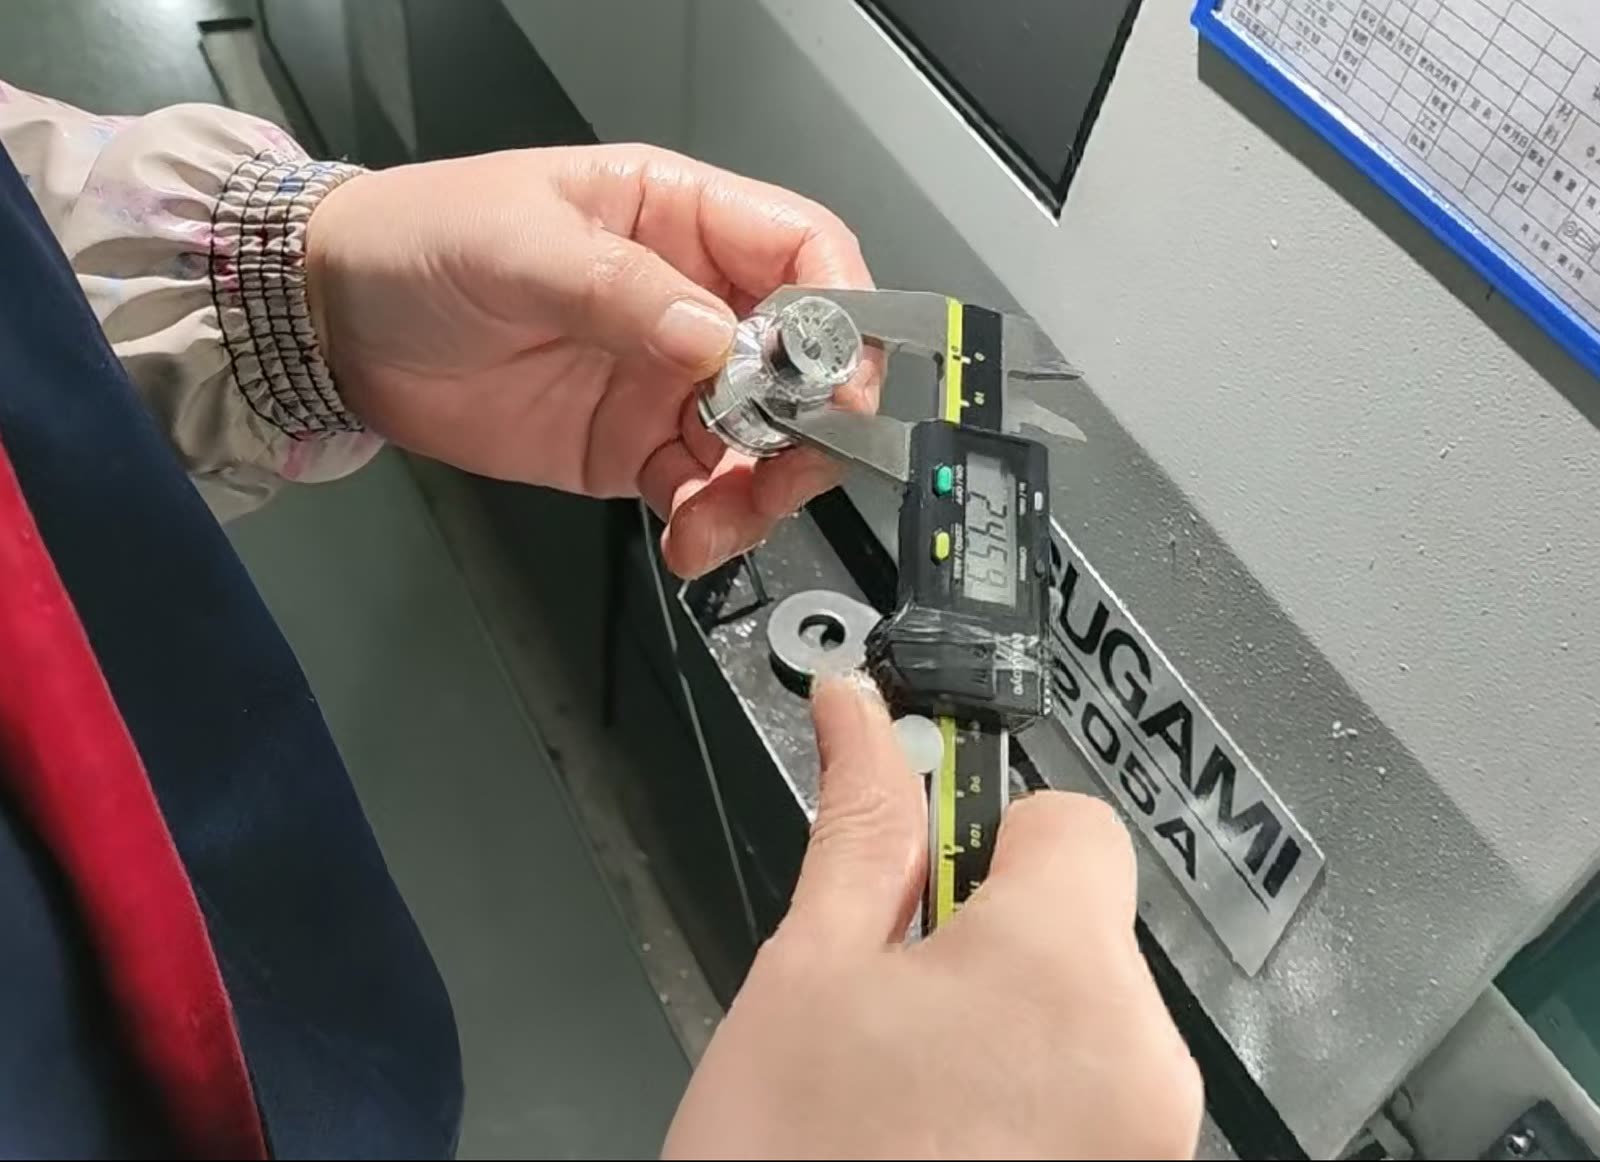
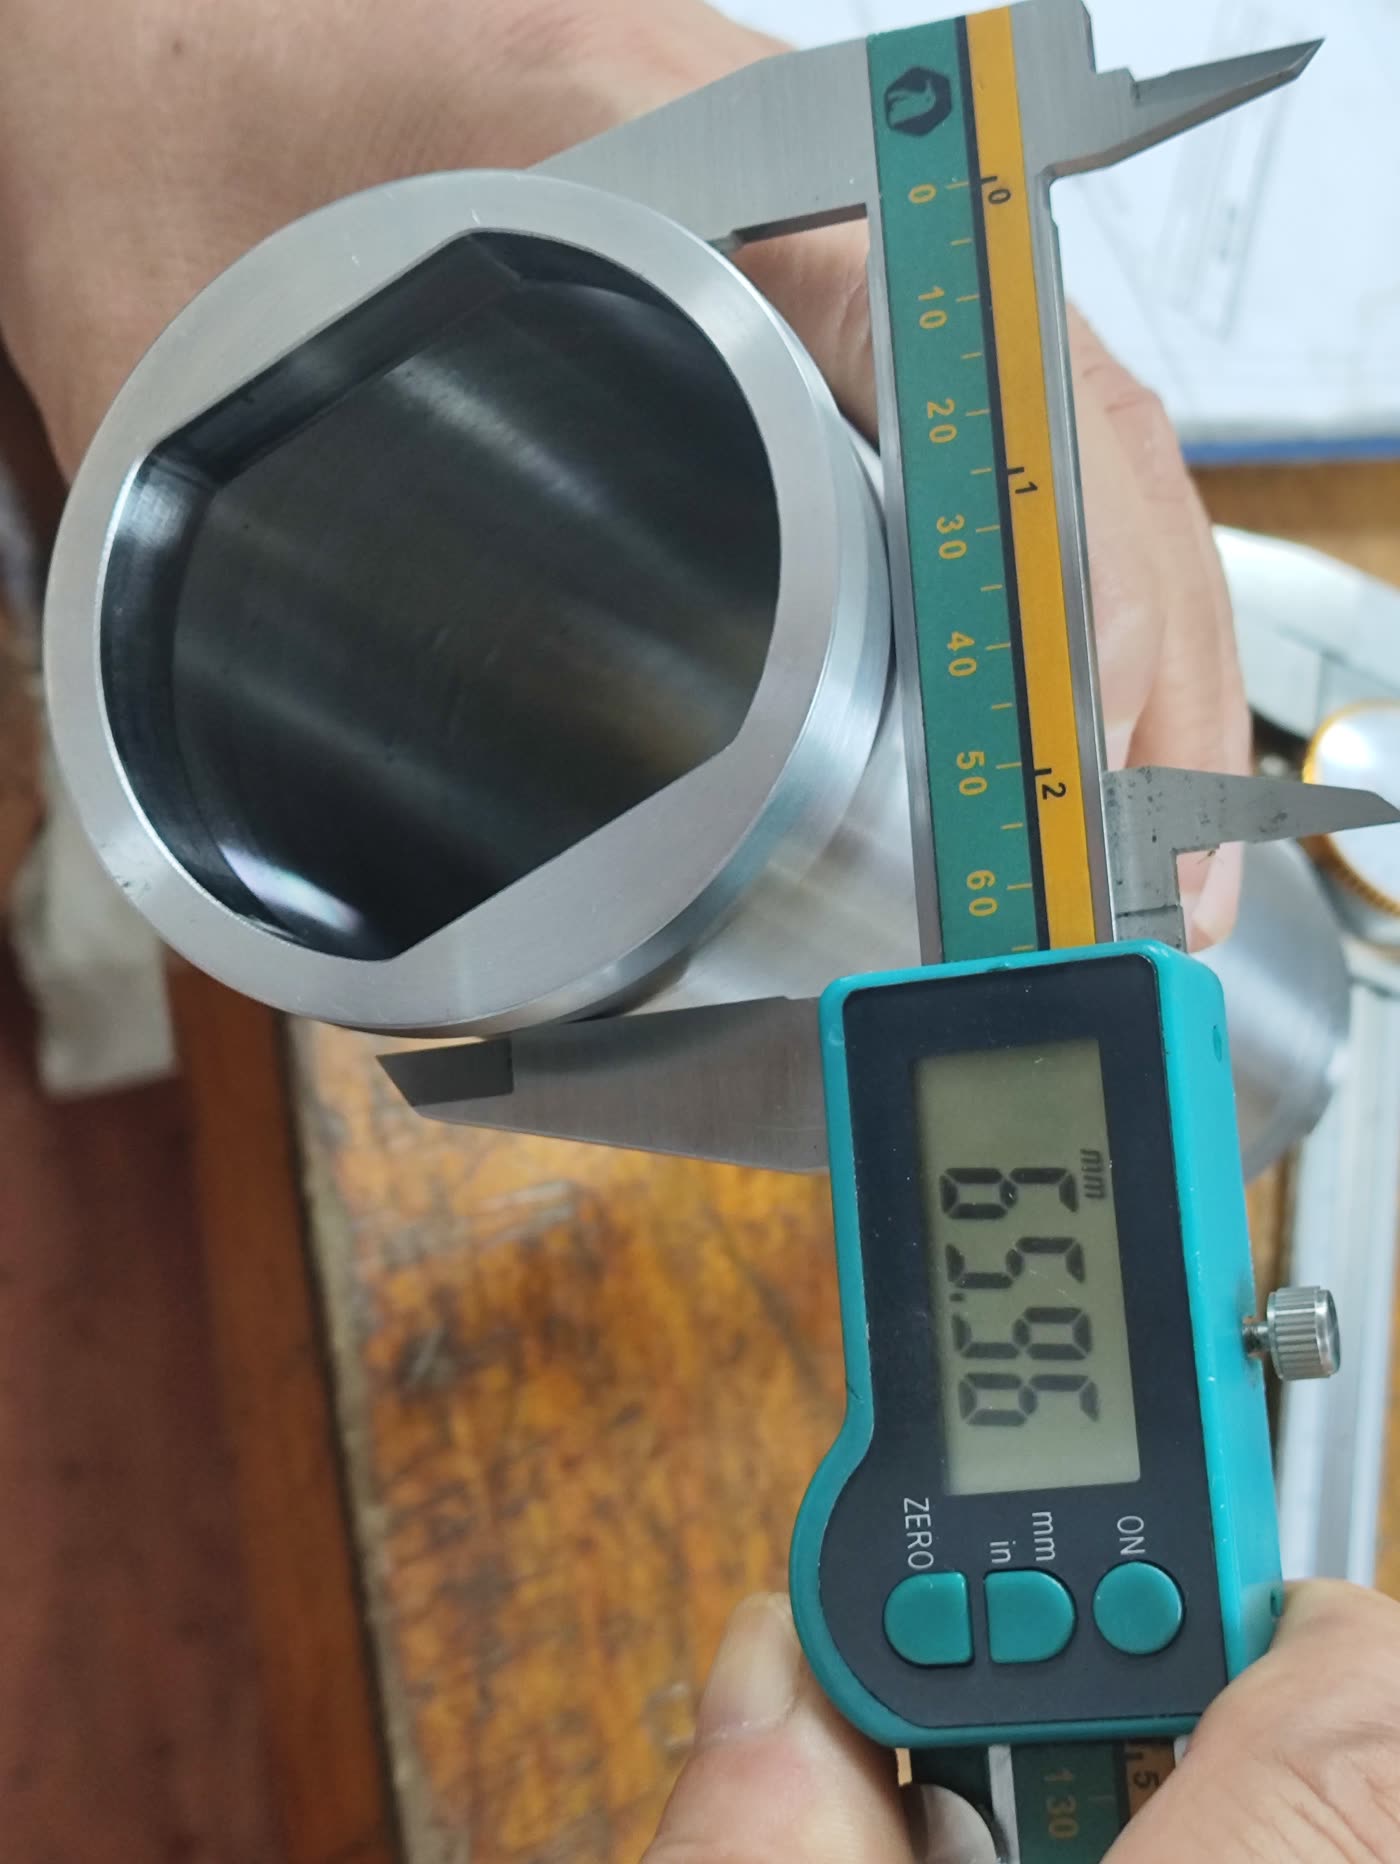
Patrol inspectors check parts on the floor as they are machined, using digital calipers, plug and ring gauges and height gauges. A drifting dimension is corrected on the spot — that is what the in-process checks in our video are for.
4 · Final inspection
Before shipment, key dimensions are inspected 100%; the rest is sampled to the drawing. The data is recorded and shared with you before the parts leave, so what arrives on your bench holds no surprises.
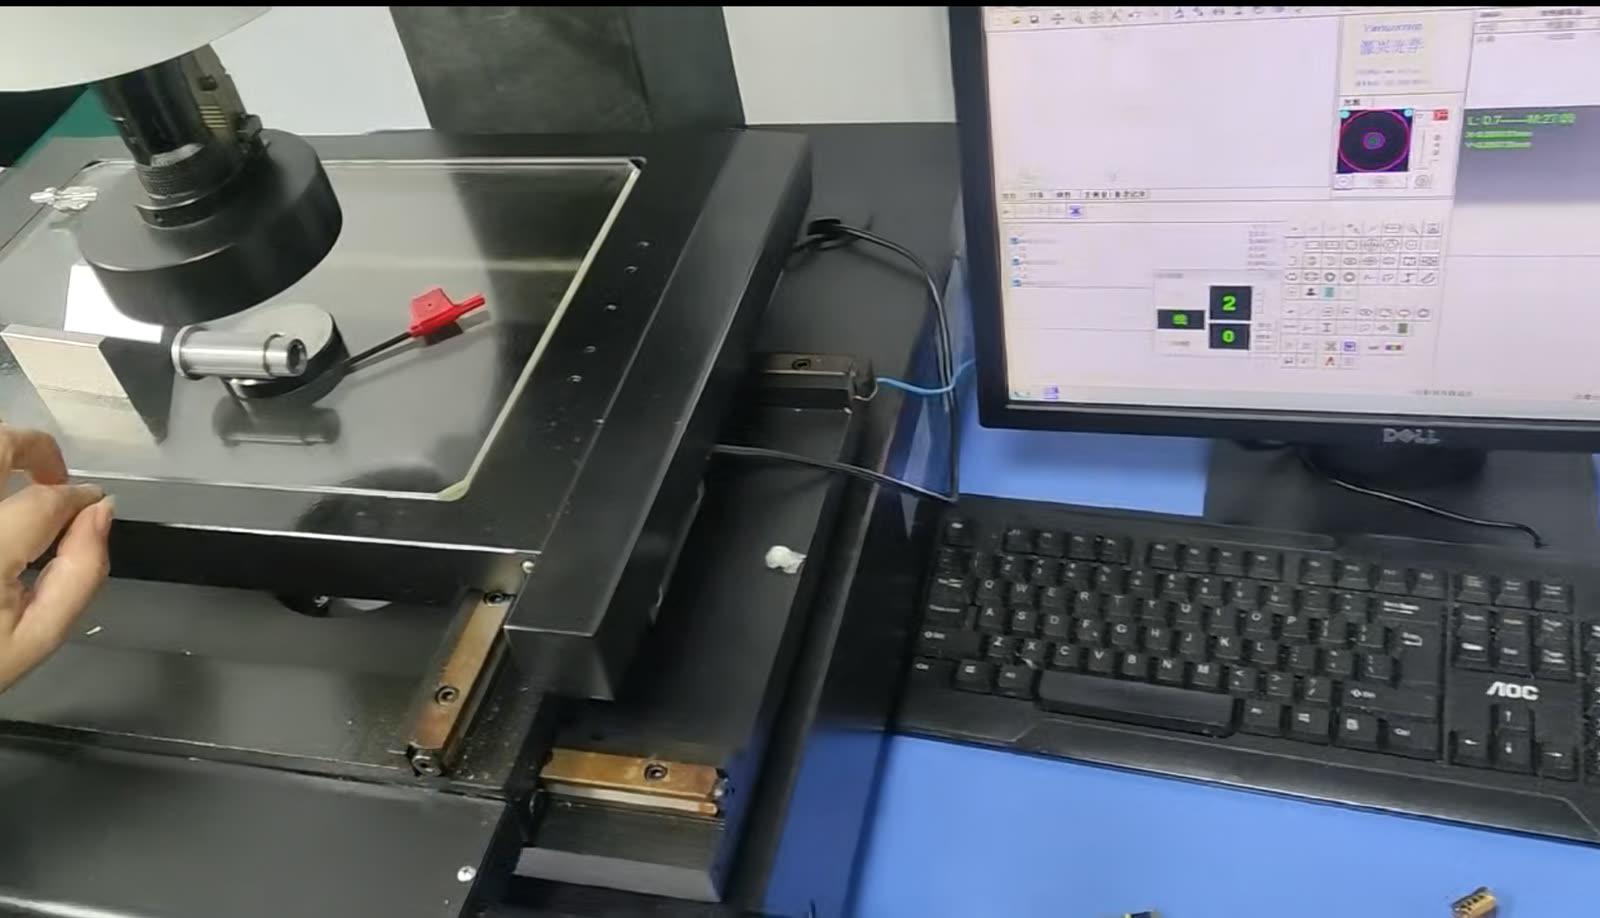
Inspection Equipment
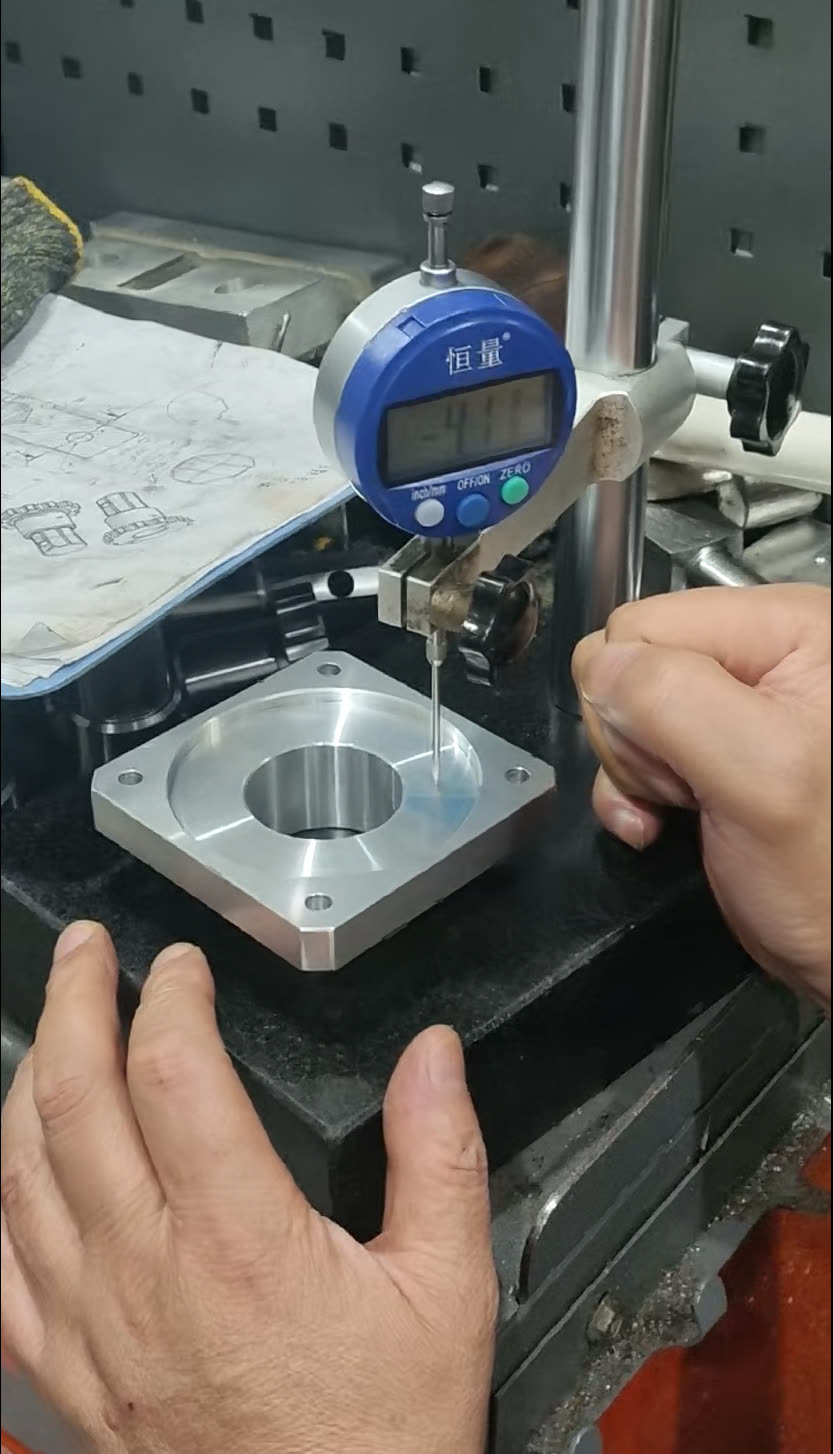
Documented, not promised
Every order's inspection results are recorded and supplied with the shipment — quality you can verify from the data, not from a sales pitch.
- First-article report — every dimension checked before the batch runs
- Final inspection data supplied with the shipment
- Photos of your parts at inspection, shared before shipment